
Stratus Flat Skylight
Stratus Roof Skylights
Stratus Flat Skylight
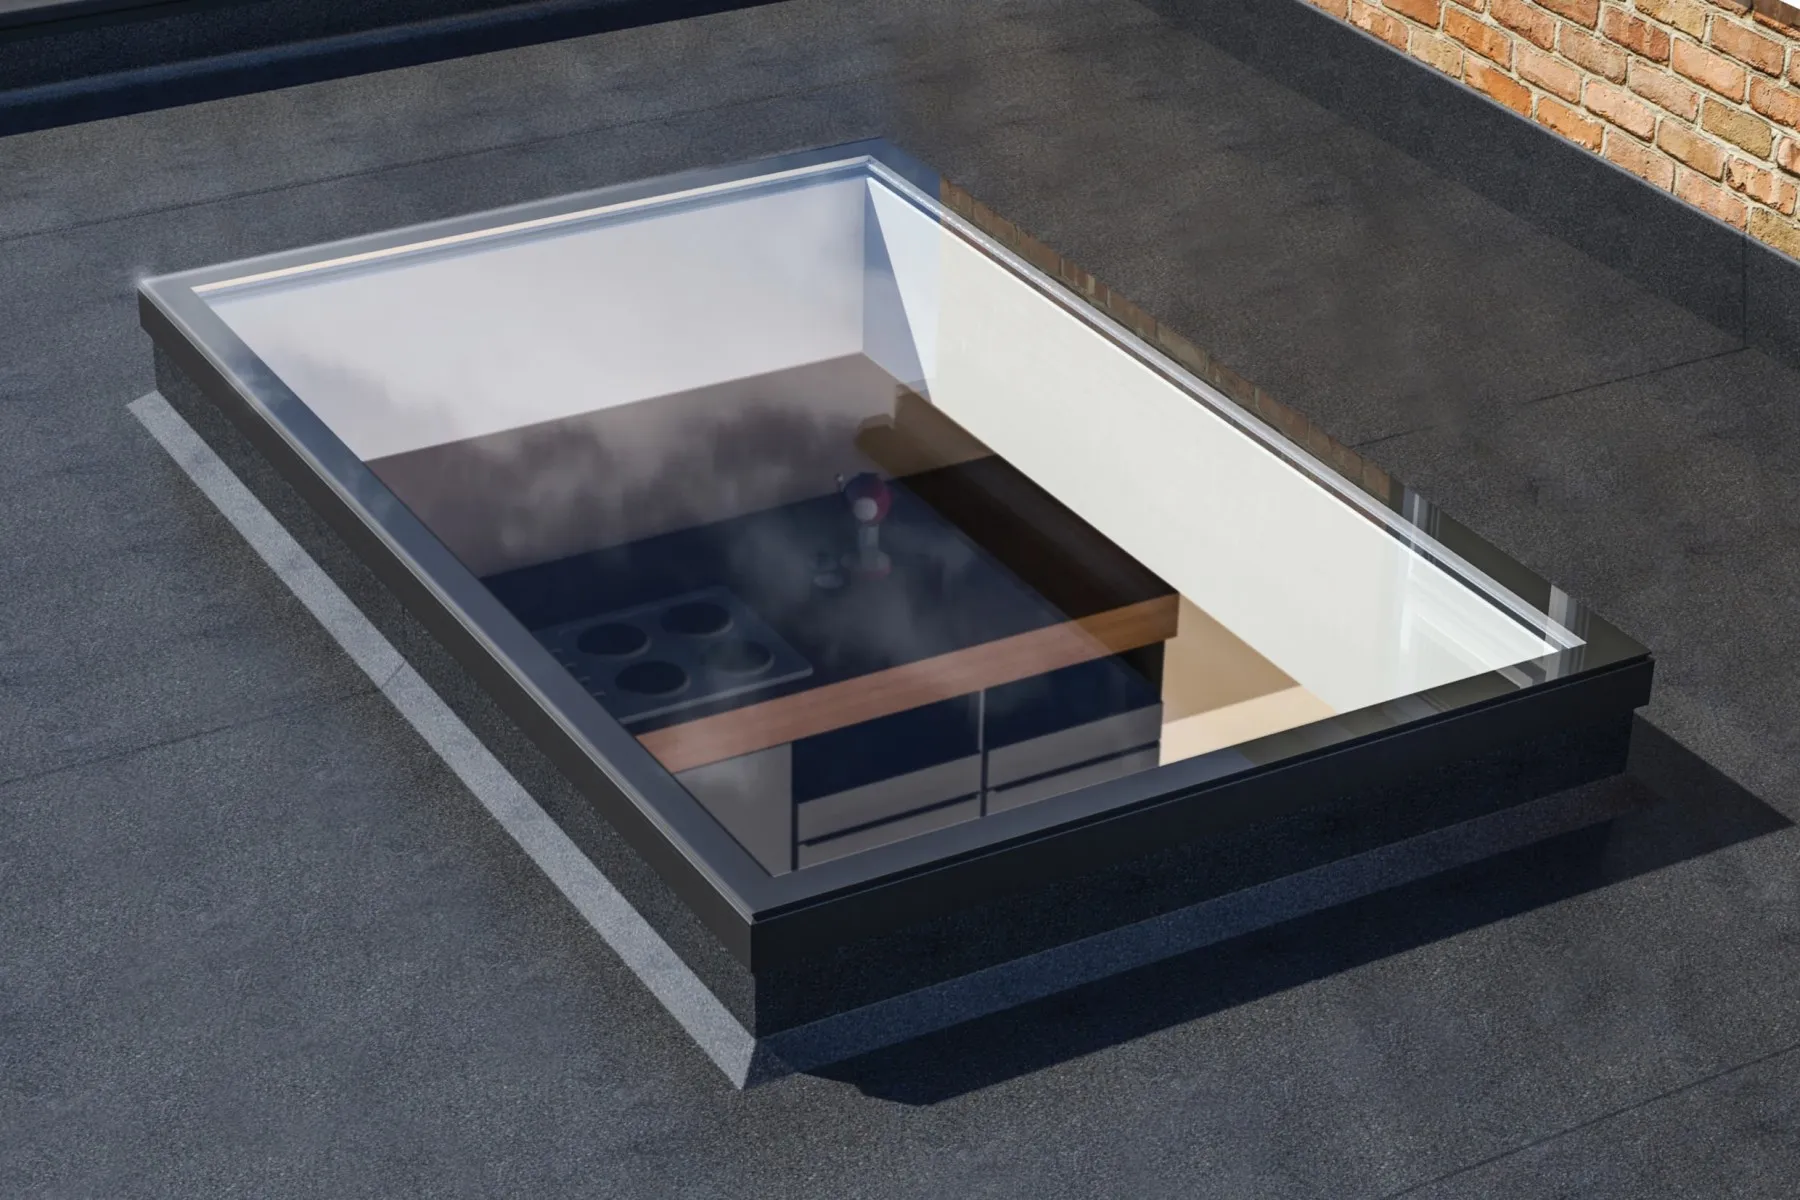
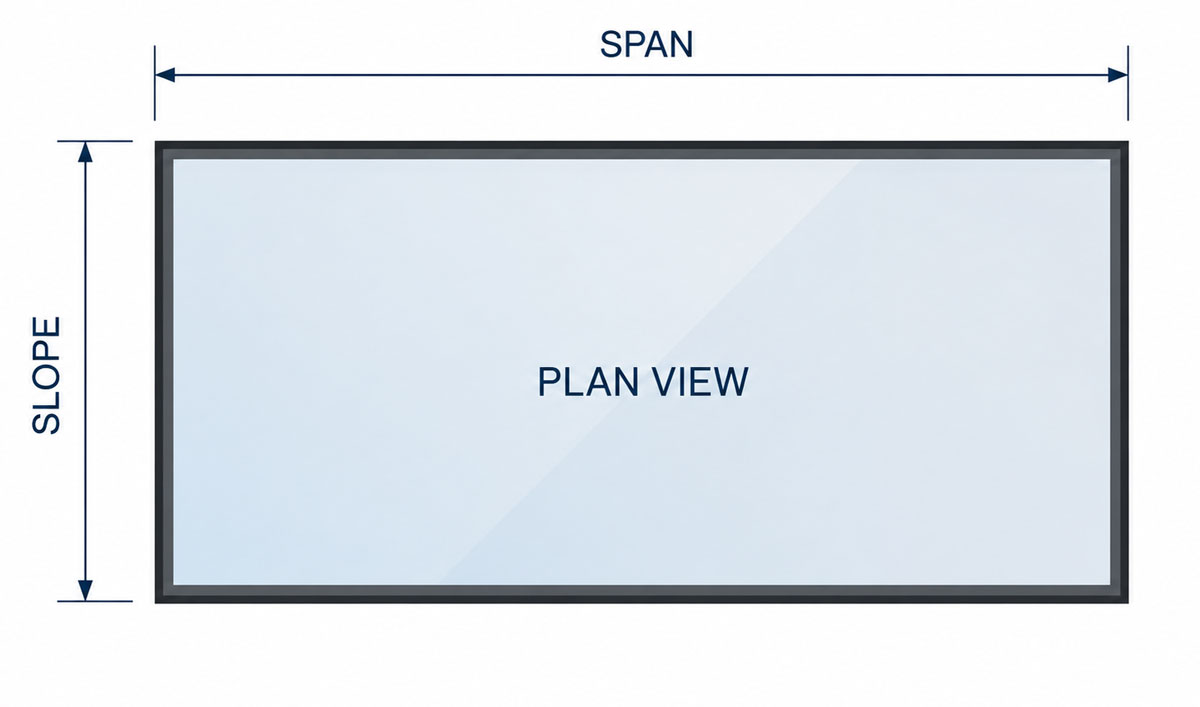
Made-to-measure flat skylight, available from 500 mm × 500 mm up to 1250 mm × 2792 mm. Configure width, length, frame colour and glazing below.
Frame colour
Glazing
All glazing includes argon-filled warm-edge spacer. Noise reduction up to 34 dB.
Bespoke colour options are itemised in your cart.
Try before you buy
Explore the Stratus Flat Skylight in 3D
Use the interactive digital sample below to rotate, zoom and inspect the Stratus Flat Skylight from every angle. Change configurations to see exactly how it will look before you order.
Fitter friendly
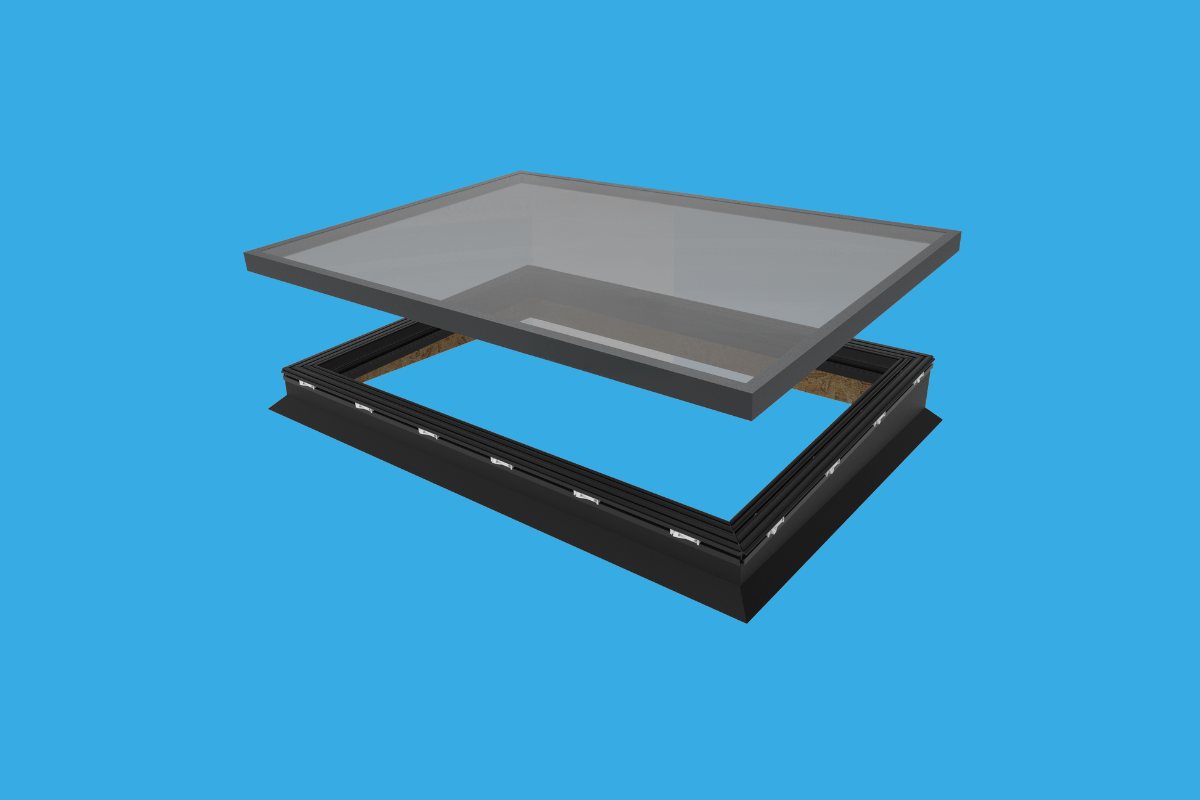
Fix the frame. Click in the glass. Done.
The Stratus Flat Skylight features a rapid 2-piece installation system that makes fitting straightforward for any competent installer. Simply secure the frame to the kerb, then click the glazed unit into place - no specialist tools, no complex sequencing.
A typical 1000 mm × 1000 mm skylight can be installed in approximately 10 minutes. The same design that makes it quick to fit also makes glass replacement effortless - the unit can be swapped out without disturbing the frame, finishes or surrounding roof structure.
~10 min
Typical installation time (1000×1000 mm)
2 piece
Frame + glass - no complex sequencing required
Glazing
Advanced glazing - light in, noise out
Stratus Flat Skylight glazing is engineered to maximise natural light while minimising heat loss and noise. The argon-filled warm-edge spacer unit delivers a glass U-value of 1.0 W/m²K and noise reduction of up to 34 dB.
Glass specification
- Outer pane: 6 mm Toughened Opti Neutral / Blue glass
- Cavity: 16 mm or 18 mm Argon-filled with warm edge spacer
- Inner pane: 4 mm or 6 mm High-Performance Low-E Toughened glass
Performance
- U-value (6-16-6): 1.0 W/m²K
- U-value (6-18-4): 1.1 W/m²K
- Noise reduction: Up to 34 dB
Note: laminated inner panes are required for installations over 5 m above floor level or over a body of water.
Dimensions
Made to measure - square or rectangular
Stratus Flat Skylight is available in a wide range of square and rectangular sizes, from a compact 500 mm × 500 mm up to a generous 1250 mm × 2792 mm. All sizes are measured to the internal face of the kerb.
500 mm
Minimum width & length
The smallest available size - ideal for compact openings in utility rooms, bathrooms or hallways.
1250 mm
Maximum width
Up to 1250 mm wide - suitable for most kitchen and dining extension openings.
2792 mm
Maximum length
Long rectangular formats up to 2792 mm - perfect for a run of natural light along a kitchen extension.
~46 kg
Weight @ 1000×1000 mm
A manageable weight for a two-person installation - no specialist lifting equipment required for standard sizes.
Kerb requirements
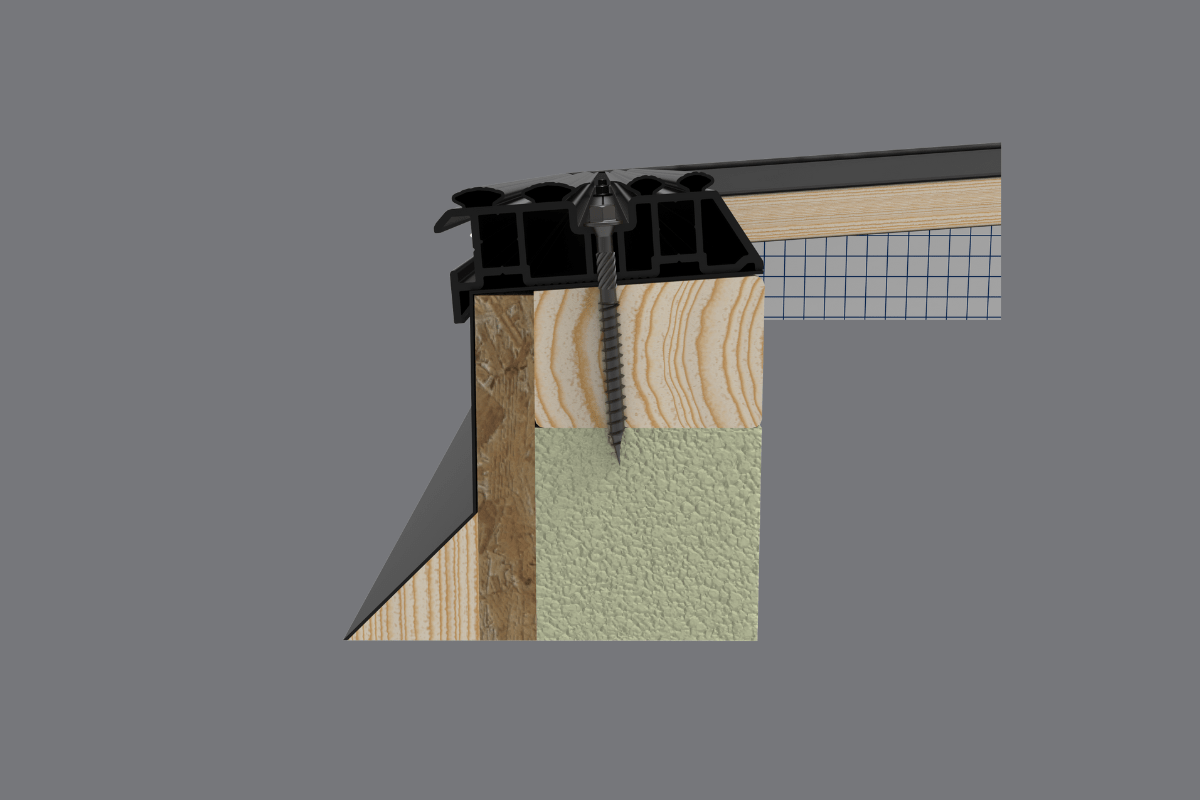
- → Minimum kerb height: 150 mm at its lowest point
- → Maximum kerb width: 80 mm
- → Minimum kerb pitch: 4°
- → All sizes measured to the internal face of the kerb
Kerb details
The timber kerb height kerb must be 150mm at it's lowest point, the width must be a maximum size of 80mm and the kerb must have a minimum pitch of 4°.
Please note - all Stratus Flat Skylight sizes are to the internal face of the kerb.
Why Stratus Flat Skylight
Eight reasons this skylight outperforms the rest
30% slimmer contemporary profile
A refined, low-profile frame that's 30% slimmer than conventional flat skylights - with hidden fixings and a satin powder-coated finish for a clean, architectural look.
Aluminium exterior, PVC interior
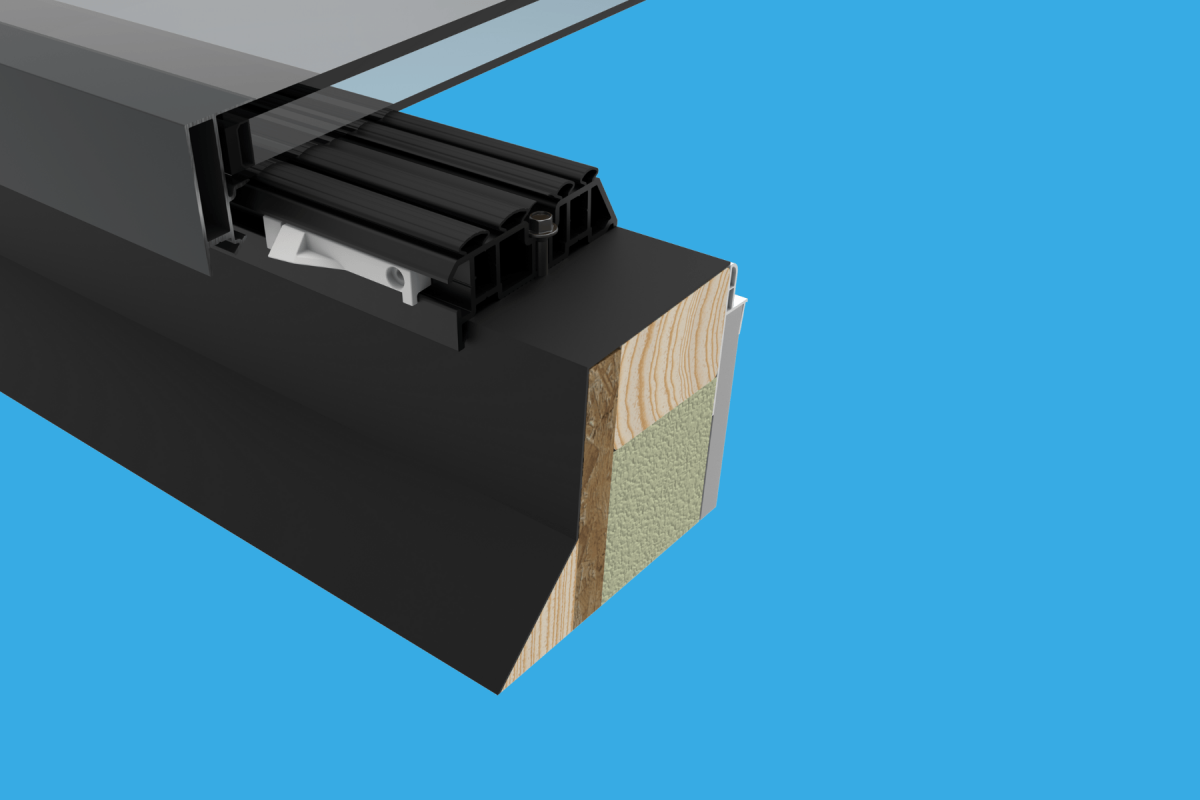
Powder-coated aluminium externals deliver strength and weather resistance, while the multi-chambered PVC inner frame provides superior thermal performance - the best of both materials.
Fully thermally broken throughout
The multi-chambered PVC kerb acts as a thermal break across its full width - not just a narrow strip between aluminium profiles. The result is exceptional insulation with no cold bridges.
Five high-quality seals, BS 6375 tested
Where other flat skylights rely on one or two seals, Stratus uses five. Independently weather-tested to BS 6375, it addresses the common failure points found in competing products.
Rapid 2-piece install - approx 10 minutes
Fix the frame, click in the glass - it really is that simple. The two-piece system dramatically reduces on-site time and minimises disruption to the household.
7–10 day lead time as standard
Competitively priced and available on a reliable 7-10 working day lead time - so you can plan your project schedule with confidence and keep your customers happy.
Integrated drip profile protects the kerb
A built-in drip profile channels water cleanly away from the skylight and kerb, extending product life and maintaining performance over the long term.
Glass replaceable without disturbing the frame
Specifically engineered for effortless glass replacement - the glazing unit can be swapped out without disturbing the frame, finishes or surrounding roof structure.
Colour options
Three standard colours, any RAL to order
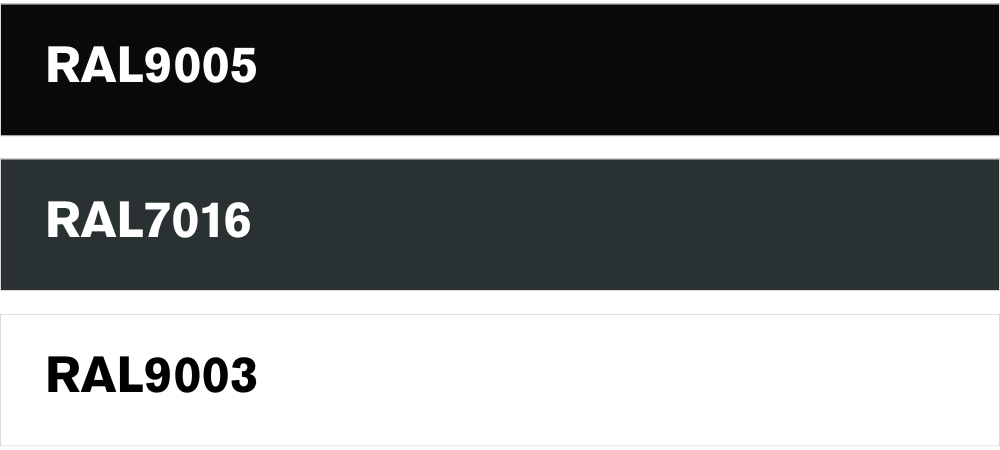
Stratus Flat Skylight is finished in a hard-wearing satin powder-coated aluminium. Three colours are available as standard with no lead-time penalty: White (RAL 9003), Grey (RAL 7016) and Black (RAL 9005).
If none of the standard options suit, any RAL colour can be ordered as a bespoke finish. Simply select "Bespoke RAL" in the configurator above and enter your code.
Standard colours
Thermal performance
Fully thermally broken - warm in winter, cool in summer
The Stratus Flat Skylight uses a multi-chambered PVC kerb profile as its thermal break - and crucially, the break spans the full width of the kerb, not just a narrow strip between aluminium sections. This means there are no cold bridges hidden in the system.
Full-width PVC kerb thermal break
Unlike competing flat skylights that use small thermal breaks between aluminium profiles, the Stratus kerb is a multi-chambered PVC profile - the break is the full width of the kerb, delivering genuinely superior insulation.
Glass U-value of 1.0 W/m²K
The standard 6-16-6 argon-filled glazing unit achieves a glass U-value of 1.0 W/m²K - meeting current Building Regulations for the vast majority of installations. The 6-18-4 option achieves 1.1 W/m²K.
Craftsmanship
Simply built better.
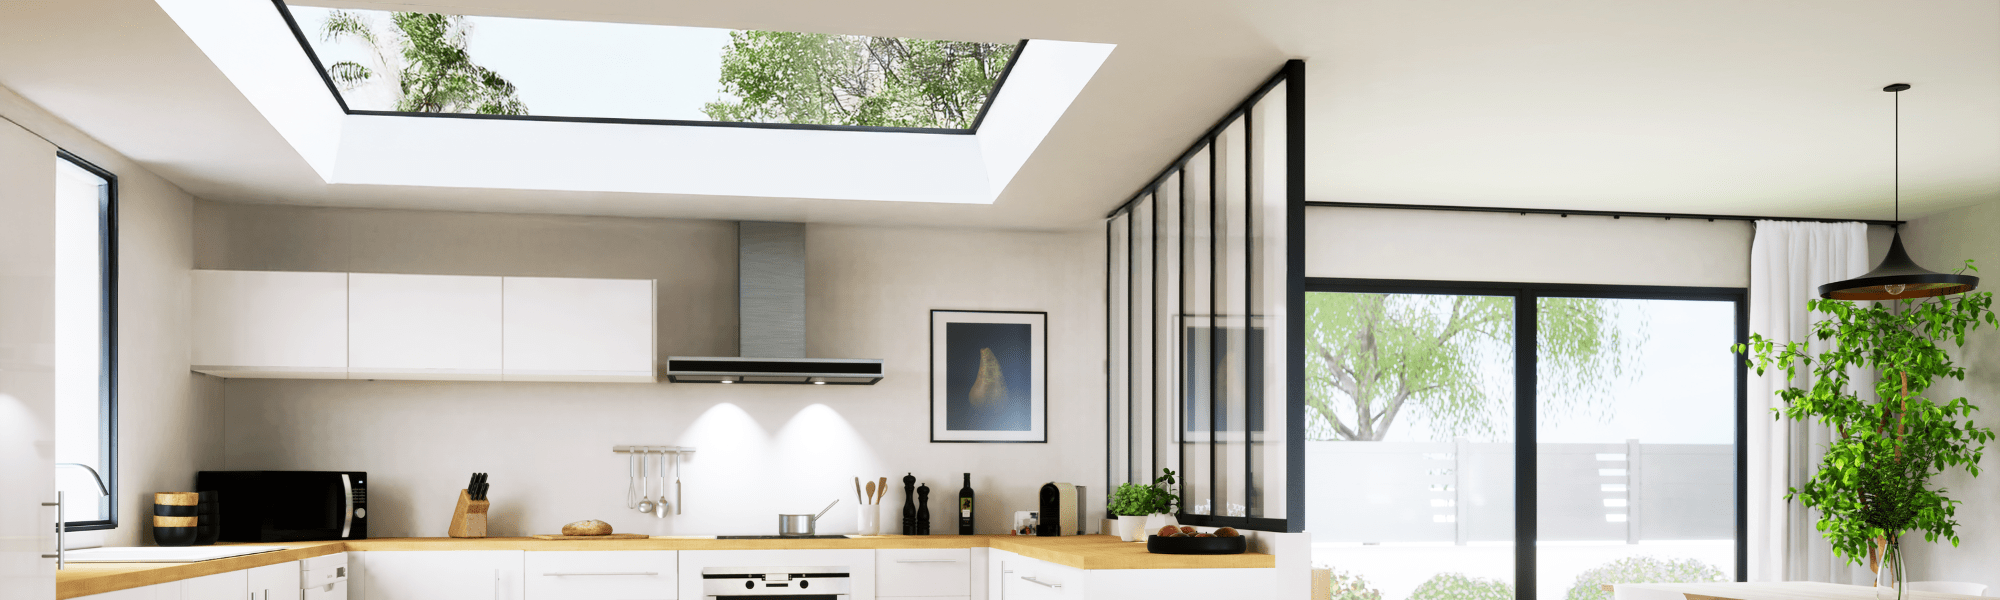
Every detail of the Stratus Flat Skylight has been engineered from first principles. The 30% slimmer profile isn't just about aesthetics - hidden fixings mean there are no exposed fasteners to corrode or leak, and the satin powder-coat finish holds its colour without maintenance. From above, the frame almost disappears: what you see is glass, light and sky.
The five-seal system addresses every failure point found in competing products. The integrated drip profile channels water away from the kerb before it can cause problems. And when the time comes to replace the glass - whether after years of service or due to accidental damage - the unit lifts out without disturbing the frame or the surrounding roof finish.
34 dB
Noise reduction - advanced glazing minimises rain noise and external sound for a quieter, more comfortable room.
1.0
W/m²K glass U-value (6-16-6 spec) - meeting Building Regulations for the majority of installations.
7–10
Working day lead time from order to despatch - competitive pricing and a reliable schedule you can plan around.
See it go up
Installation walkthrough
Watch a Stratus Flat Skylight being installed from bare kerb to watertight finish. The 2-piece system makes the process as quick and straightforward as it looks.
See it weather-tested
Stratus Flat Skylight Testing
Watch a Stratus Flat Skylight being weather-tested. The system is robust and reliable even under harsh weather conditions, showing real-world performance for the UK.
Common questions
Frequently asked questions
How does the thermal break work on the Stratus Flat Skylight? +
The Stratus Flat Skylight base is a multi-chambered PVC profile, so the thermal break spans the full width of the kerb - unlike some competing flat skylights that use only a small thermal break between aluminium profiles. This means there are no cold bridges in the system, delivering genuinely superior insulation performance.
How much does a Stratus Flat Skylight weigh? +
For a 1000 mm × 1000 mm skylight, the total weight is approximately 46 kg. Larger sizes will weigh more - contact us if you need a weight confirmation for a specific size before ordering.
How long does it take to fit a Stratus Flat Skylight? +
This depends on the size, but a typical 1000 mm × 1000 mm skylight takes approximately 10 minutes to install using the 2-piece system. Simply fix the frame to the kerb, then click the glazed unit into place. The installation video on this page shows the full process.
What are the kerb requirements for the Stratus Flat Skylight? +
The timber kerb must be a minimum of 150 mm high at its lowest point, a maximum of 80 mm wide, and have a minimum pitch of 4°. All Stratus Flat Skylight sizes are measured to the internal face of the kerb - make sure your opening dimensions account for this when ordering.
What sizes are available? +
Stratus Flat Skylight is made to measure and available in square or rectangular shapes from 500 mm × 500 mm up to 1250 mm × 2792 mm (dependent on dimensions). Use the Width and Length selectors in the configurator above to specify your exact size.
What U-value does the glazing achieve? +
The standard 6-16-6 argon-filled unit achieves a glass U-value of 1.0 W/m²K, which satisfies current Building Regulations for the majority of installations. The 6-18-4 option achieves 1.1 W/m²K. Note: laminated inner panes are required for installations over 5 m above floor level or over a body of water.
Can I order a bespoke RAL colour? +
Yes - any RAL colour can be specified. White (RAL 9003), Grey (RAL 7016) and Black (RAL 9005) are available as standard colours with no surcharge. A bespoke RAL surcharge applies for any other colour and is calculated automatically when you select "Bespoke RAL" in the configurator above and enter your code.
How long does delivery take after I place an order? +
Standard lead time is 7-10 working days from order confirmation to despatch. If you need a specific delivery date, get in touch and we'll do our best to accommodate your schedule.
Testimonials
"The kitchen feels completely different - the light it lets in is incredible. Fitted in under 15 minutes and it's been bone dry through two winters."
Sarah M. - Leeds